Slider

Studio Fabrika

Wednesday, November 16, 2016


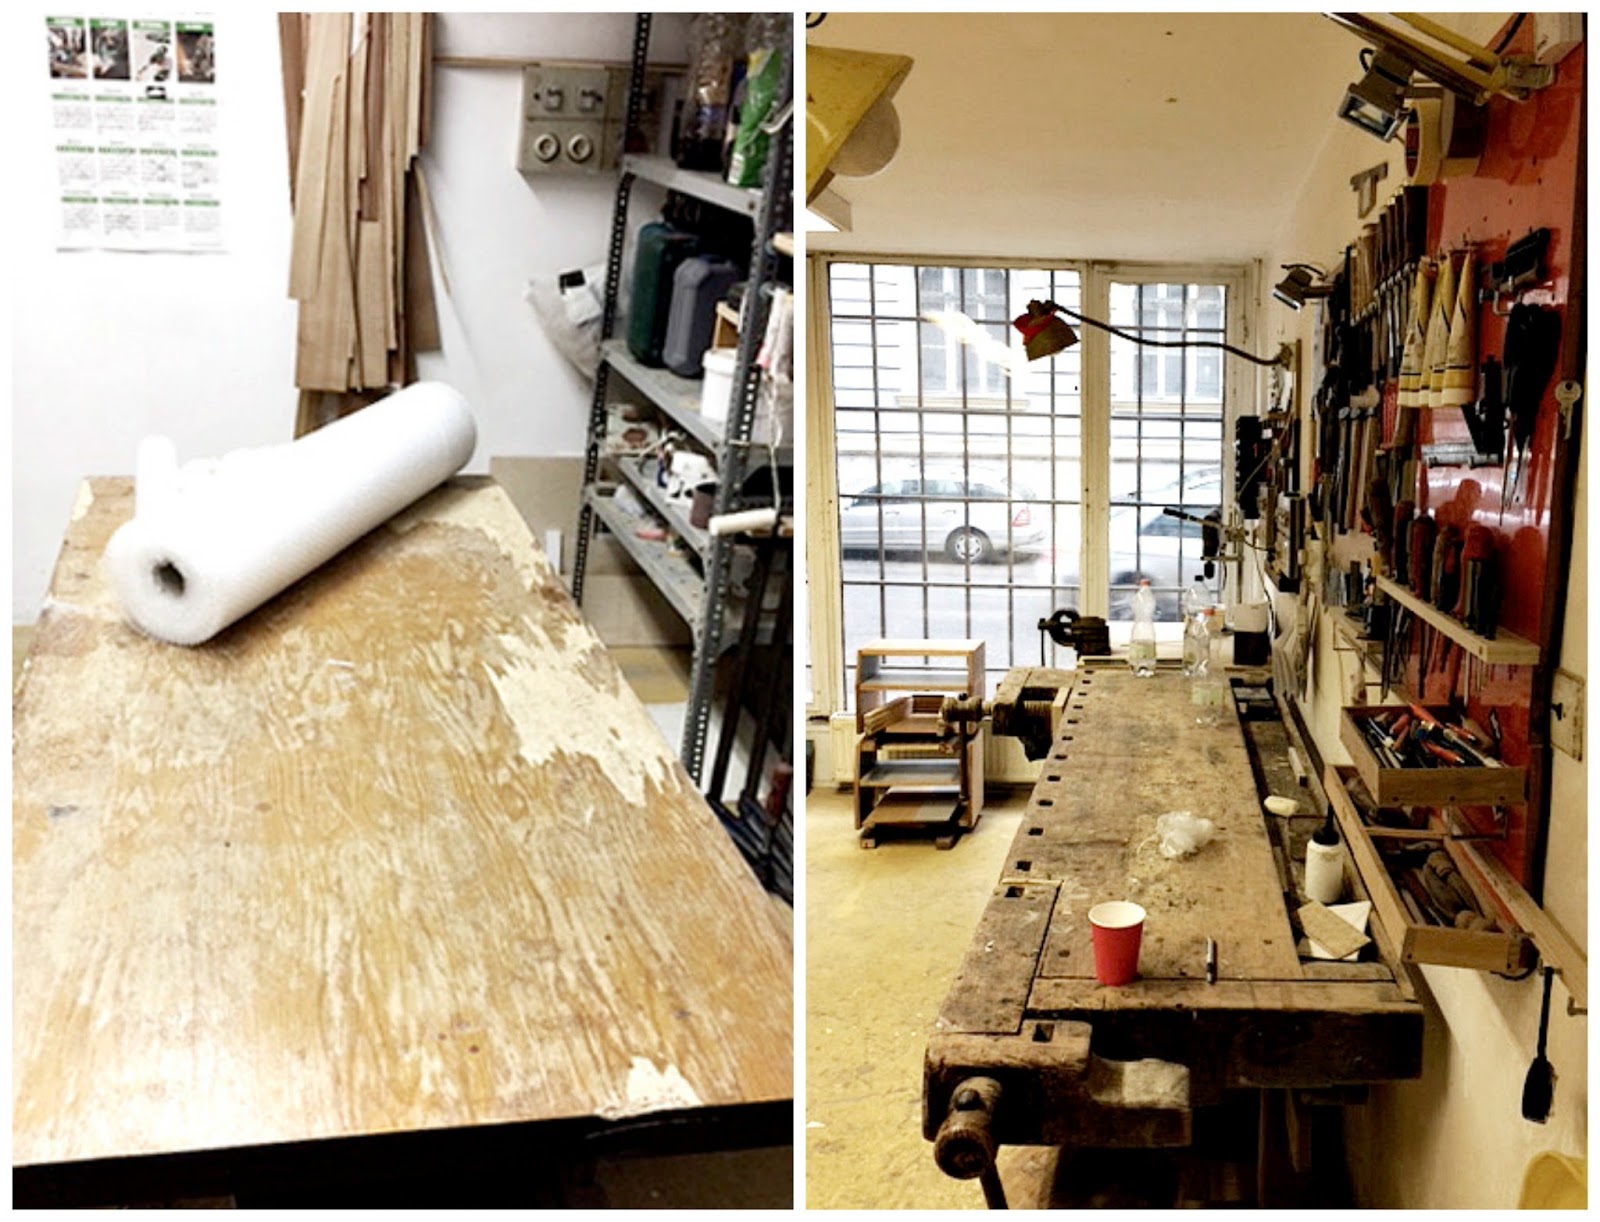
Last Saturday there was a brunch and open day at Fabrika in Budapest. Fabrika is a vintage furniture and decor shop at Szondi utca in the 6th district. The place is gorgeous! You can feel the vintage and modern retro vibes there! I would love to make it as a home - brick walls, cement floors, big windows, high ceilings. It used to be a grocery store and after that a workshop for the psychiatric clinic before the Fabrika girls made it their workshop where they restore and update old vintage pieces, and also sell them there. 

I have to say that they do a really good job there - all of the pieces are beautifully restored with excellent taste. It would be great to decorate or stage an apartment with these vintage furniture, lamps, mirrors, hooks, posters... 


(FI) Viime lauantaina Fabrikassa oli avoimet ovet ja brunssitarjoilu. fabrika on vintage-huonekaluihin ja sisustukseen erikoistunut liike Budapestin 6. kaupunginosassa Szondi utcalla. Aivan ihastuttava paikka! Olisi ihanaa päästä tekemään siitä asunto - tiiliseinää, betonilattiaa, isoja ikkunoita ja korkeat tilat. paikka toimi aikinaan elintarvikekauppana ja sen jälkeen psykiatrisen klinikan terapeuttisena työskentelypajana kunnes Fabrikan tytöt ottivat tilan haltuun ja tekivät siitä itselleen verstaan ja kaupan. Tila on ihanteellinen paikka entisöidä ja päivittää vintage-kalusteita ja laittaa ne esille myyntiin. 

Täytyy sanoa, että tytöt osaavat hommansa - kaikki tuotteet on kauniisti ja hyvällä maulla entisöityjä. Olisi upeaa saada sisustaa tai stailata asunto näillä vintage huonekaluilla, lampuilla, peileillä, naulakoilla, julisteilla...


NOTE!
You don't need to live in Budapest to be able to buy these fantastic pieces at Fabrika as you can do the shopping on-line as well, click! 


(FI)
HUOM!
Ei hätää vaikka et asuisikaan Budapestissa, sillä voit ostaa Fabrikasta myös netistä, klik!




You can find more about Fabrika, which is located at Szondi utca 94 in VI district, Budapest, here!

Lisää Szondi utca 94:ssä Budapestin VI kaupunginosassa sijaitsevasta Fabrikasta löydät täältä! 


Sneak Peek To A Bathroom

Sunday, May 15, 2016


 Here's a sneak peek to the downstairs bathroom of the house at Lake Balaton, which has been my main project for some time now.
This space used to be the kitchen of the house, but after a total reno it's now turn to the second bathroom. 
Wanted to keep the colours as neutral as possible and not putting tiles everywhere. At the moment the accent colour is sunny yellow as the owner like bright warm tones, but it's easy to change the mood of the bathroom with different colours of towels and accessories.     


Save some of the original retro tiles from the previous bathroom and made an installation from them. 


Master Bedroom

Thursday, April 21, 2016


After showing the upstairs guestroom options in an earlier post, here comes the master bedroom locateted downstairs. The couple wanted something light, simple, airy and Scandinavian. The walls were painted and one of them was wallpapered by Cole and Son's Woods. Actually only the walls were left during the reno and everything else was demolished and built again with better materials. The house was originally built in the 50's and some adjustements were made in the 80's so the condition wasn't the best possible. A heated floor was installed and all the windows in the entire house was changed.

There's nothing extra in this bedroom. It's kept simple and functional with big wardrobes with sliding doors. The colour scheme is greyish with a hint of deep golden yellow, and of course, lots of white.


ps. this was the starting point:


Here you can see some other parts of the downstairs while it was still in progress, click!
And here are the upstairs guestrooms, click!

ps. always remember the importance of home insuarance! Just found out that Allianz has a great option, check it out here.

Small Bedroom

Thursday, April 14, 2016


This small bedroom had an iron-wrought bed and shiny orange walls, which were actually handpainted with a special (and expensive) technique. It was not possible to re-paint the walls nor to put there any wallpaper. Instead used simple, thin basic white panels by Halltex to hide the plastic looking and overwhelming (restless) effect of the walls. 

The owner had already bought a dark Ikea Malm bed and 2 high chest of drawers beside the bed. There's storage place under the bed, which is a great idea for a small bedroom. To keep the bedroom fresh and airy added white curtains and white linen duvet cover. The owner has a loads of photos, posters and souvenirs, which he wanted to put on display, and anyway those are the pieces that makes a place home.

The colours of the posters give nice warm look and feeling. 

Here are some tips to keep in mind when furnishing a small bedroom:

  • Light colours enhance the feeling of space,while darker hues tend to close in. Lighten up tour walls and furnishings.
  • ditch the king size (or evven queen) bed and use space-saving furniture. If storage space is an issue, under-bed storage containers can free up a lot of space.
  • Visually expand the room by using mirrors.

You can find more great inspirations fro a small bedroom at Freshome!


PS. This was the starting point:


Still kept the warm tone - at least slightly!


Sneak Peek: Light & Airy Interior

Saturday, February 13, 2016

Everyone's been asking how's the Balaton house. It's still in progress but here's a sneak peek what's done so far. The aim has been making it airy, light, modern and functional. Lot's of open spaces, white walls, sprinkles of colours in smaller items. 

This is a 2-storey holiday home for a Hungarian couple by lake Balaton. They wish to be able to spend there as much time as possible, and perhaps to move over there permanently one day.   


Here're some pics of the house how it used to look. So this was the starting point.

Step by step!
:)


Step Outside To The Balcony (project part 7/7)

Monday, February 2, 2015

This is the final part of the project that made in the end of last year - the balcony.
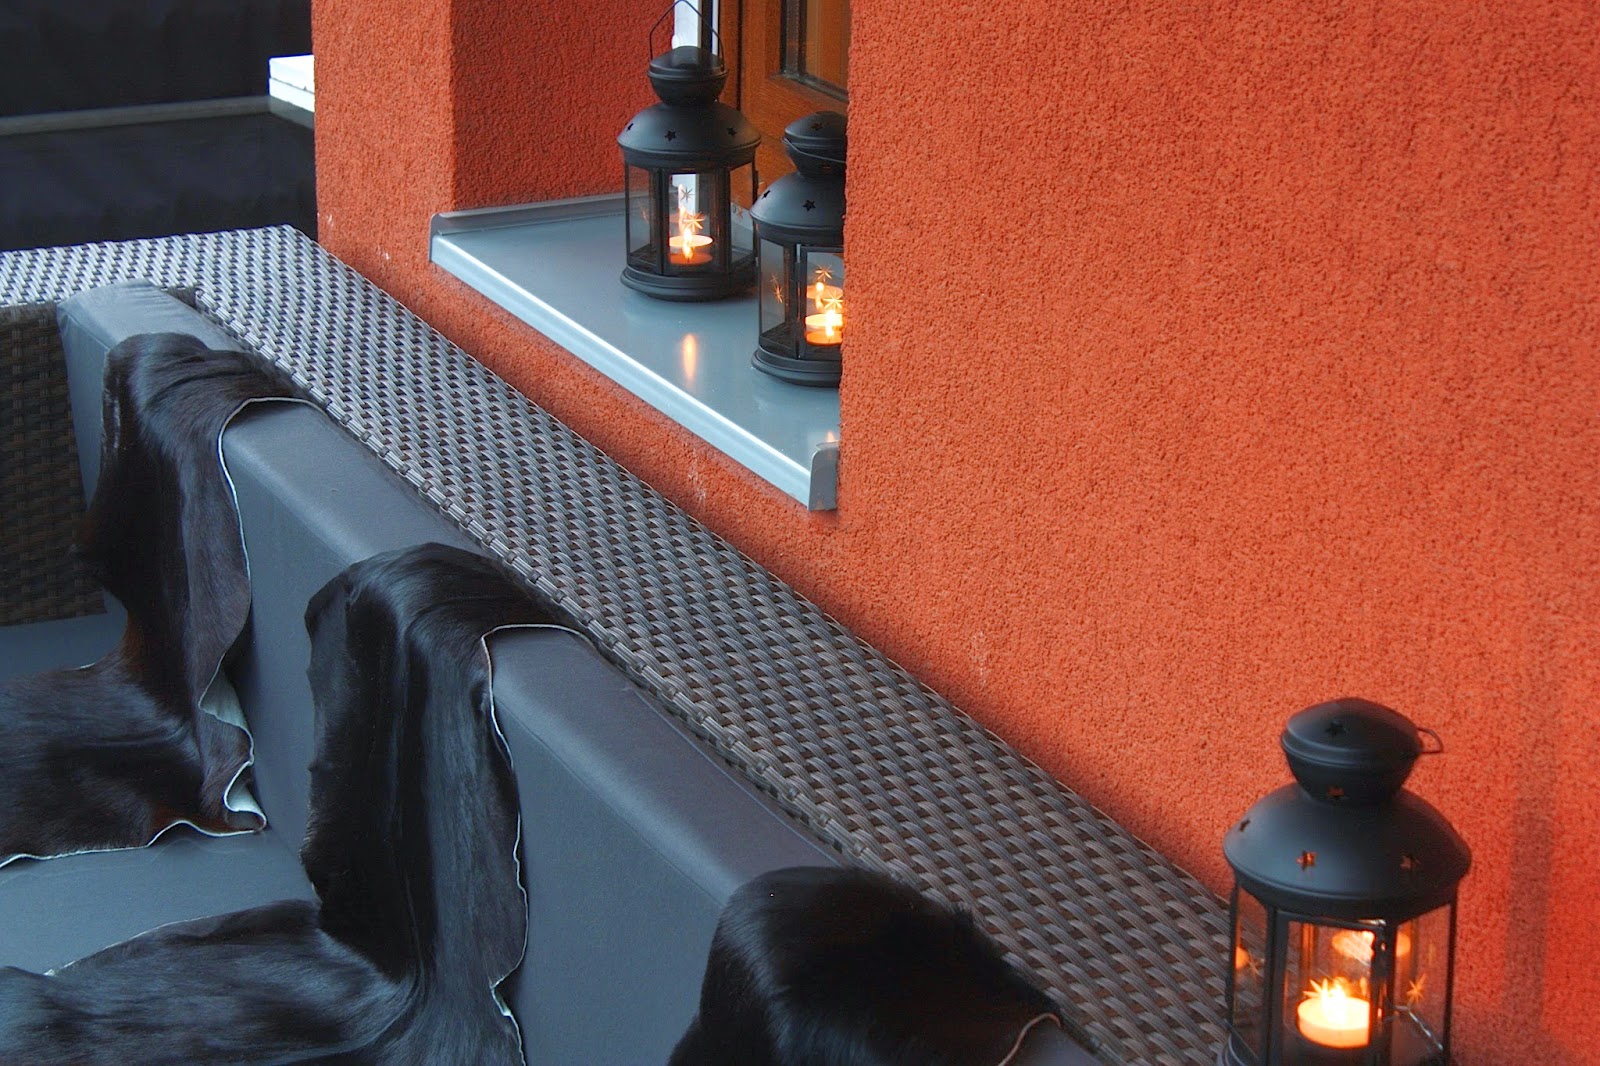
Here it was the same as in the rooms inside - decluttering was the main thing. The colours of the walls are terracotta so decided to go with neutral hues with the furniture. The owner prefered darker tones instead of light ones. Covering the balcony rails was a must.

The balcony rails were covered with a plastic green net.

Replaced it with that same waterproof fabric as the cushions of the new couch have.

The balcony is pretty narrow but as it was the owner's wish, bought a rather big couch for it.

Before it was kind of a storage place.


At first it was a plan to have custom-made metal boxes for storing extra stuff and put cushions on them to have more seatings, but the price of those increased too high. The second plan was to have similar storageboxes made in wood, but the carpenter wasn't able to find proper wooden material in decent price so the third option, which was buying ready-made wooden boxes at Ikea, was finally the one that was used.

Ikea Applaro storage bench

Added some furs and lanterns, and now looking forward for spring & summer for adding plants & flowers, and a new BBQ.

1. part of the project: entrance
2. part of the project: restroom
3. part of the project: bedroom
4 part of the project: living area
5. part of the project: kitchen
6. part of the project: bathroom 


Sneak Peak To Joe's Kitchen (project part 5/7)

Thursday, January 22, 2015

The biggest make-over happened in the kitchen area. The goal was to make it look and feel like cosy mama's kitchen. Well, the result wasn't exactly like mama's kitchen but more like a surfer guy's ultimate cooking corner, or what do you think?

Before

Picked up some tile samples for the backsplash, but the awesome & rather extreme (and most expensive!) surfer tiles hit the jackpot.

In the box there're 2 different variations of this 8-piece tile.

Mood boards for kitchen accessories:


On the shopping list were also these:


Let's put the backsplash tiles!

Ready! And the wall is painted too. The color is Flügger's coffee brown. First had an idea to paint it black, but somehow it felt too strong or something, so chose a little softer tone.

Oh well,...so this was before...

And this is after. A new sink was not on the list but it wasn't possible to place the tap on the old one as the tap was pretty heavy. Had to find one without any tap hole on it. Tap was placed on the counter top so it's now more stable.

New led lights under the cabinets.

The neon sign is a custom made piece. It is completely red but my camera could only see it this way... It took some time to find a company which could deliver a sign with this size, with this font and colour. There are only five persons in Hungary who can blow these kinds of glass tubes. Were lucky to find one of them quite near Budapest.

I think the neon sign is quite a statement piece.


There was no table in the kitchen so designed a bar table there and added 4 poeces of bar chairs as well. The table with wooden top and metal legs was made by a carpenter, but the surface didn't look exactly how I had planned it, so waxed it in dark brown and it looked perfect. 
The same carpenter made also a cupboard around the old fridge, and now there's place for some cleaning stuff as well. 


The kitchen has a totally new look without changing the cabinets or countertop. 
Talked to Joe the other day and he seemed to be very pleased with his new kitchen, and rest of the home as well.


1. part of the project: entrance
2. part of the project: restroom
3. part of the project: bedroom
4 part of the project: living area


Related Posts Plugin for WordPress, Blogger...
CopyRight © | Theme Designed By Hello Manhattan