Slider

Step Outside To The Balcony (project part 7/7)

Monday, February 2, 2015

This is the final part of the project that made in the end of last year - the balcony.
Here it was the same as in the rooms inside - decluttering was the main thing. The colours of the walls are terracotta so decided to go with neutral hues with the furniture. The owner prefered darker tones instead of light ones. Covering the balcony rails was a must.

The balcony rails were covered with a plastic green net.

Replaced it with that same waterproof fabric as the cushions of the new couch have.

The balcony is pretty narrow but as it was the owner's wish, bought a rather big couch for it.

Before it was kind of a storage place.


At first it was a plan to have custom-made metal boxes for storing extra stuff and put cushions on them to have more seatings, but the price of those increased too high. The second plan was to have similar storageboxes made in wood, but the carpenter wasn't able to find proper wooden material in decent price so the third option, which was buying ready-made wooden boxes at Ikea, was finally the one that was used.

Ikea Applaro storage bench

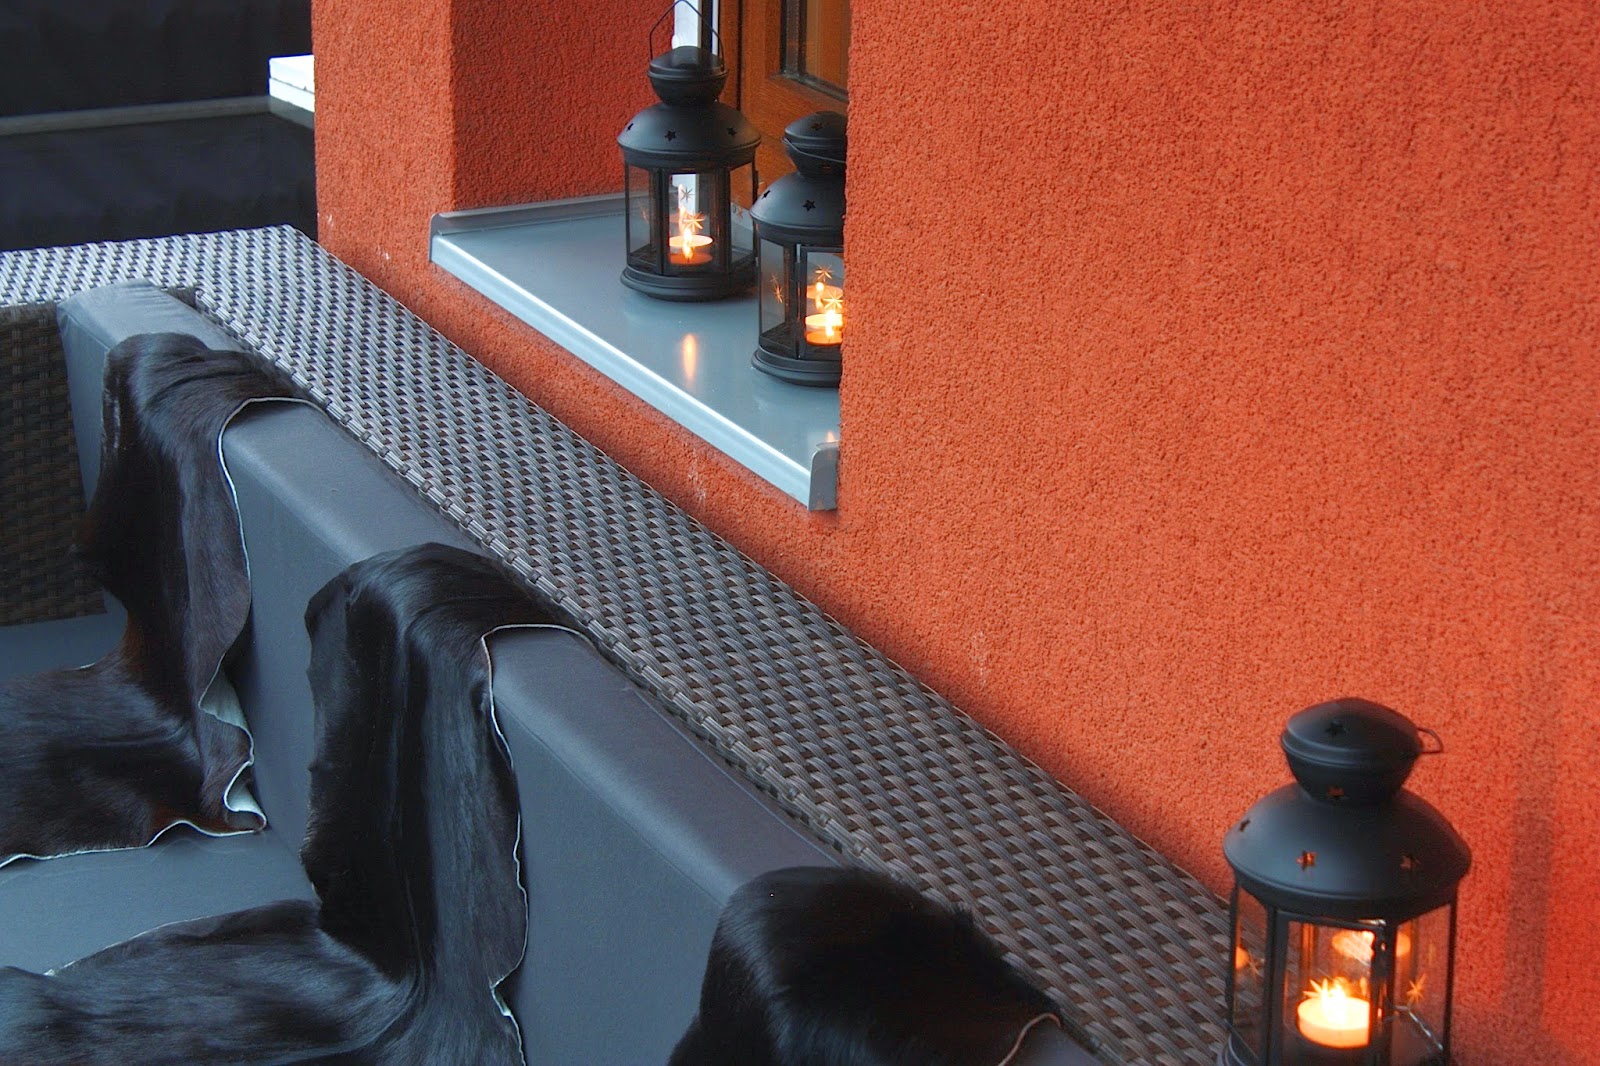
Added some furs and lanterns, and now looking forward for spring & summer for adding plants & flowers, and a new BBQ.

1. part of the project: entrance
2. part of the project: restroom
3. part of the project: bedroom
4 part of the project: living area
5. part of the project: kitchen
6. part of the project: bathroom 


Sneak Peak To Joe's Kitchen (project part 5/7)

Thursday, January 22, 2015

The biggest make-over happened in the kitchen area. The goal was to make it look and feel like cosy mama's kitchen. Well, the result wasn't exactly like mama's kitchen but more like a surfer guy's ultimate cooking corner, or what do you think?

Before

Picked up some tile samples for the backsplash, but the awesome & rather extreme (and most expensive!) surfer tiles hit the jackpot.

In the box there're 2 different variations of this 8-piece tile.

Mood boards for kitchen accessories:


On the shopping list were also these:


Let's put the backsplash tiles!

Ready! And the wall is painted too. The color is Flügger's coffee brown. First had an idea to paint it black, but somehow it felt too strong or something, so chose a little softer tone.

Oh well,...so this was before...

And this is after. A new sink was not on the list but it wasn't possible to place the tap on the old one as the tap was pretty heavy. Had to find one without any tap hole on it. Tap was placed on the counter top so it's now more stable.

New led lights under the cabinets.

The neon sign is a custom made piece. It is completely red but my camera could only see it this way... It took some time to find a company which could deliver a sign with this size, with this font and colour. There are only five persons in Hungary who can blow these kinds of glass tubes. Were lucky to find one of them quite near Budapest.

I think the neon sign is quite a statement piece.


There was no table in the kitchen so designed a bar table there and added 4 poeces of bar chairs as well. The table with wooden top and metal legs was made by a carpenter, but the surface didn't look exactly how I had planned it, so waxed it in dark brown and it looked perfect. 
The same carpenter made also a cupboard around the old fridge, and now there's place for some cleaning stuff as well. 


The kitchen has a totally new look without changing the cabinets or countertop. 
Talked to Joe the other day and he seemed to be very pleased with his new kitchen, and rest of the home as well.


1. part of the project: entrance
2. part of the project: restroom
3. part of the project: bedroom
4 part of the project: living area


Related Posts Plugin for WordPress, Blogger...
CopyRight © | Theme Designed By Hello Manhattan